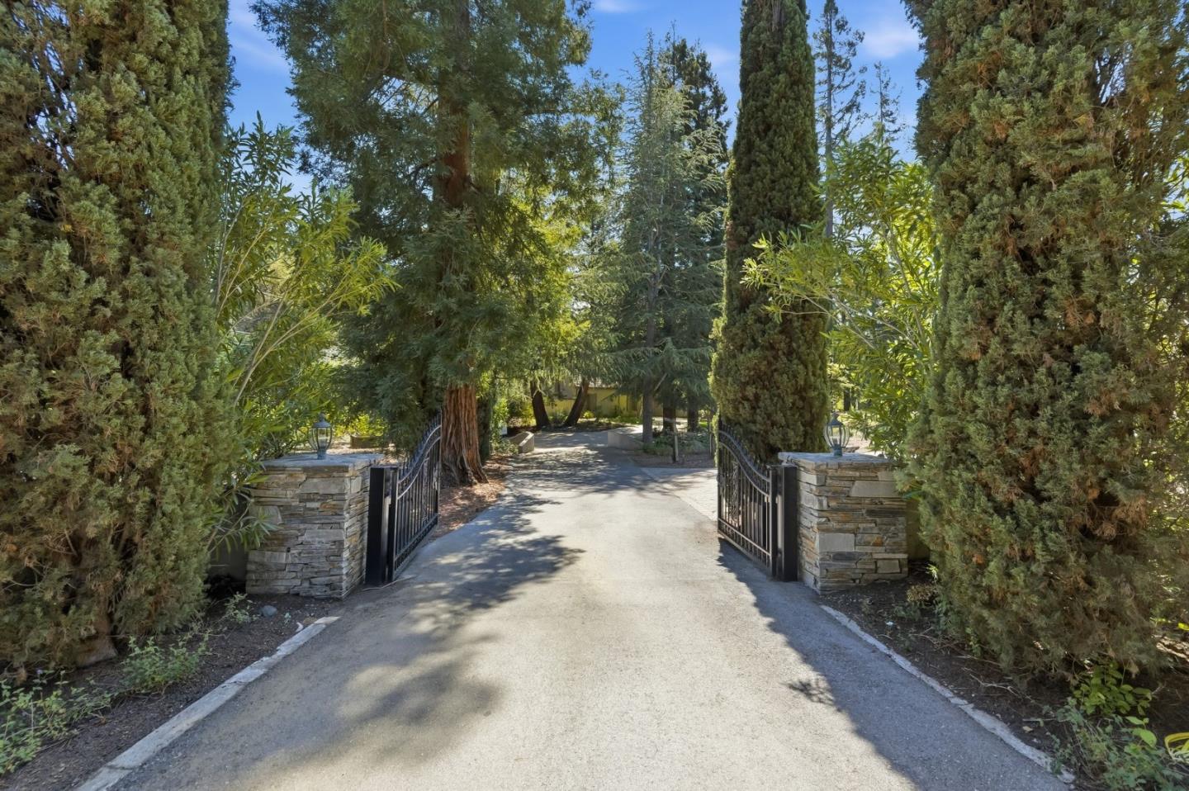
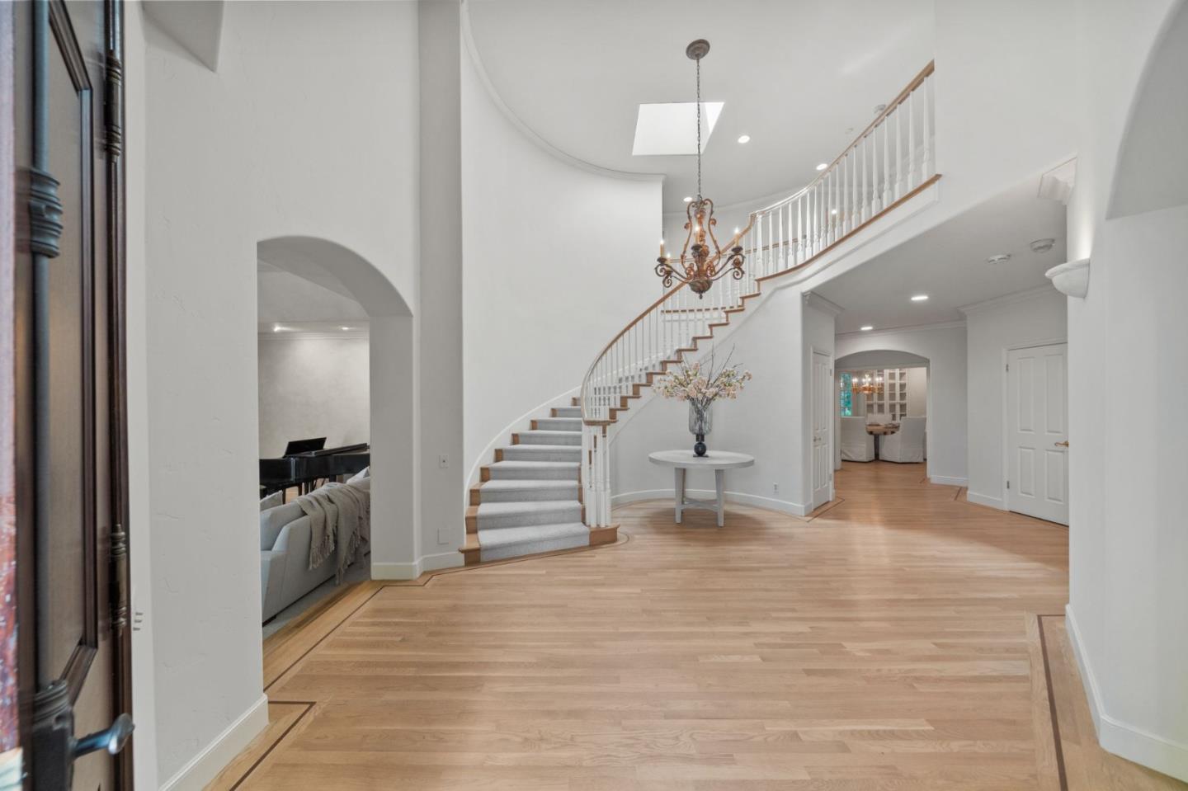
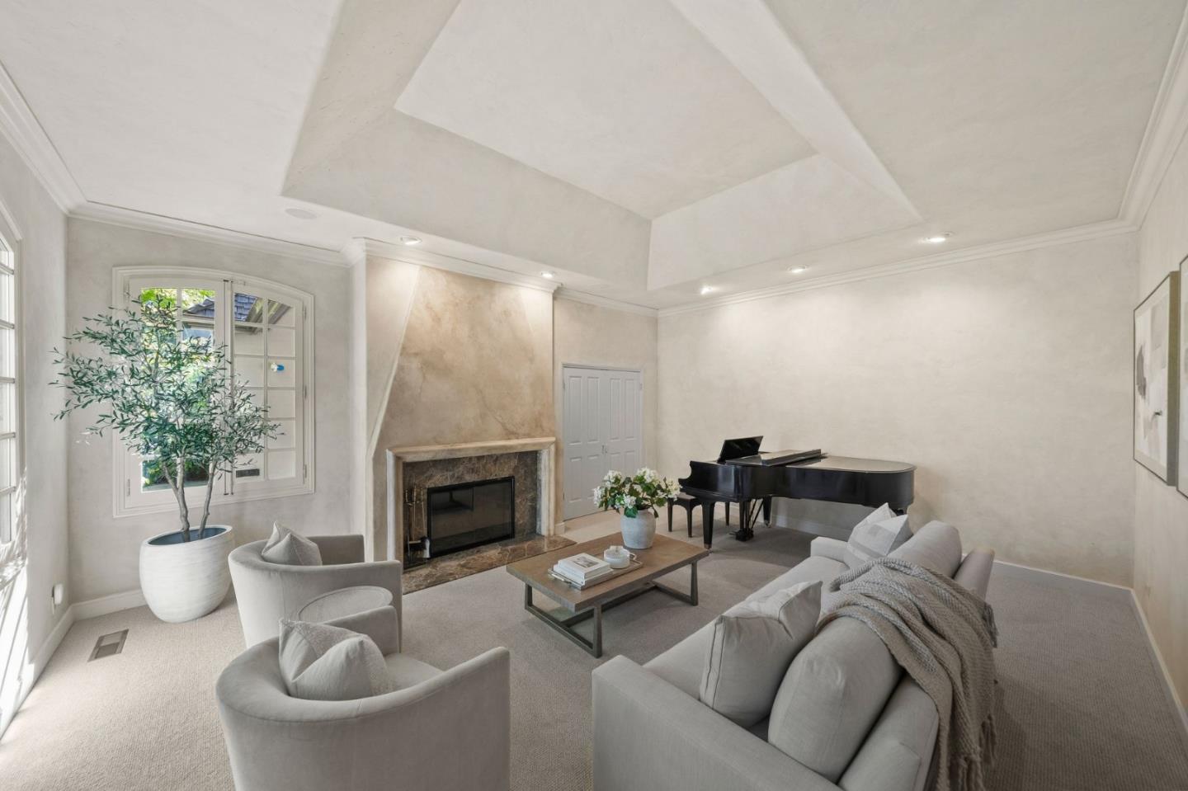
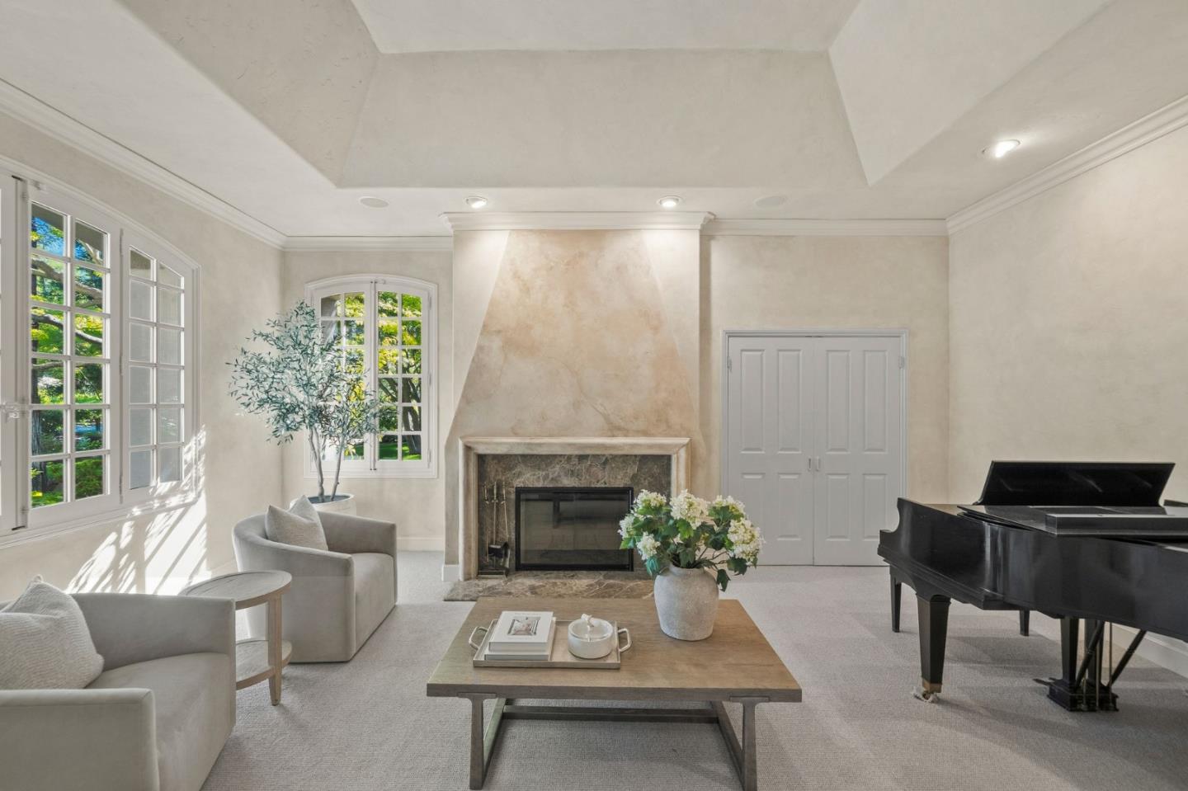
A rare opportunity to own a magnificent custom-built French Normandy estate on approximately 1.85 gated acres. The main residence offers over 7,800 square feet (including garage space) with 5 spacious bedrooms, 5 full bathrooms, and a powder room, thoughtfully designed for both grand-scale entertaining and comfortable everyday living. The park-like grounds feature mature 18-year-old Merlot vineyards with approximately 150 vines, flourishing vegetable gardens, orchards, a resort-style pool and spa, and majestic redwood groves that create an atmosphere of privacy and tranquility. Complementing the main residence is an approximately 1,000-square-foot guest house complete with a kitchen, family room, one bedroom, and one-and-a-half baths. Wine enthusiasts will appreciate the extraordinary approximately 1,500-square-foot wine complex, featuring a banquet room, wine cellar, gym, and office/storage space. Additional amenities include a detached three-car garage with covered access to the main home, as well as a two-car tandem garage adjoining the guest house. This exceptional vineyard estate combines timeless European-inspired architecture, resort-caliber amenities, and a premier wine-country lifestyle in an extraordinary private setting.
Listing Snapshot
Inside Area (SqFt)
6,732 sqft
Recent Activity
| yesterday | | Listing updated with changes from the MLS® |
| 2 months ago | | Listing first seen on site |
General Features
Cross Street
El Monte Road
Disclosures
Natural Hazard Disclosure
Parking
Drive ThroughElectric GateDetachedGarage Door OpenerGuestLightedOversized
Property Sub Type
Single Family Residence
Security
Smoke Detector(s)Fire AlarmSecurity System
Interior Features
Appliances
DisposalDishwasherExhaust FanIce MakerRefrigeratorTrash CompactorGas CooktopDouble OvenElectric OvenSelf Cleaning Oven
Electric
220 Volts in Kitchen
Fireplace Features
Gas StarterGas
Flooring
CarpetConcreteHardwoodMarble
Heating
Forced AirCentral
Interior
Eat-in KitchenPantryKitchen Island
Laundry Features
Laundry RoomInsideSink
Exterior Features
Pool Features
Pool CoverHeatedGuniteIn Ground
Community Features
School District
Mountain View-Los Altos Union High
Schools
School DistrictMountain View-Los Altos Union High
Elementary SchoolGardner Bullis Elementary
Middle SchoolArdis G. Egan Intermediate
High SchoolLos Altos High
Listed by of Gary Campi of Golden Gate Sotheby's International Realty (408) 309-5593

The data relating to real estate for sale on this display comes in part from the Internet Data Exchange program of the MLSListings™ MLS system. Real estate listings held by brokerage firms other than eXp Realty are marked with the Internet Data Exchange icon and detailed information about them includes the names of the listing brokers and listing agents. IDX information is provided exclusively for personal, non-commercial use, and may not be used for any purpose other than to identify prospective properties consumers may be interested in purchasing. Information is deemed reliable but not guaranteed. Copyright 2026, MLS Listings, Inc..
Last checked: 2026-09-22 01:59 AM UTC
Source: Walkscore