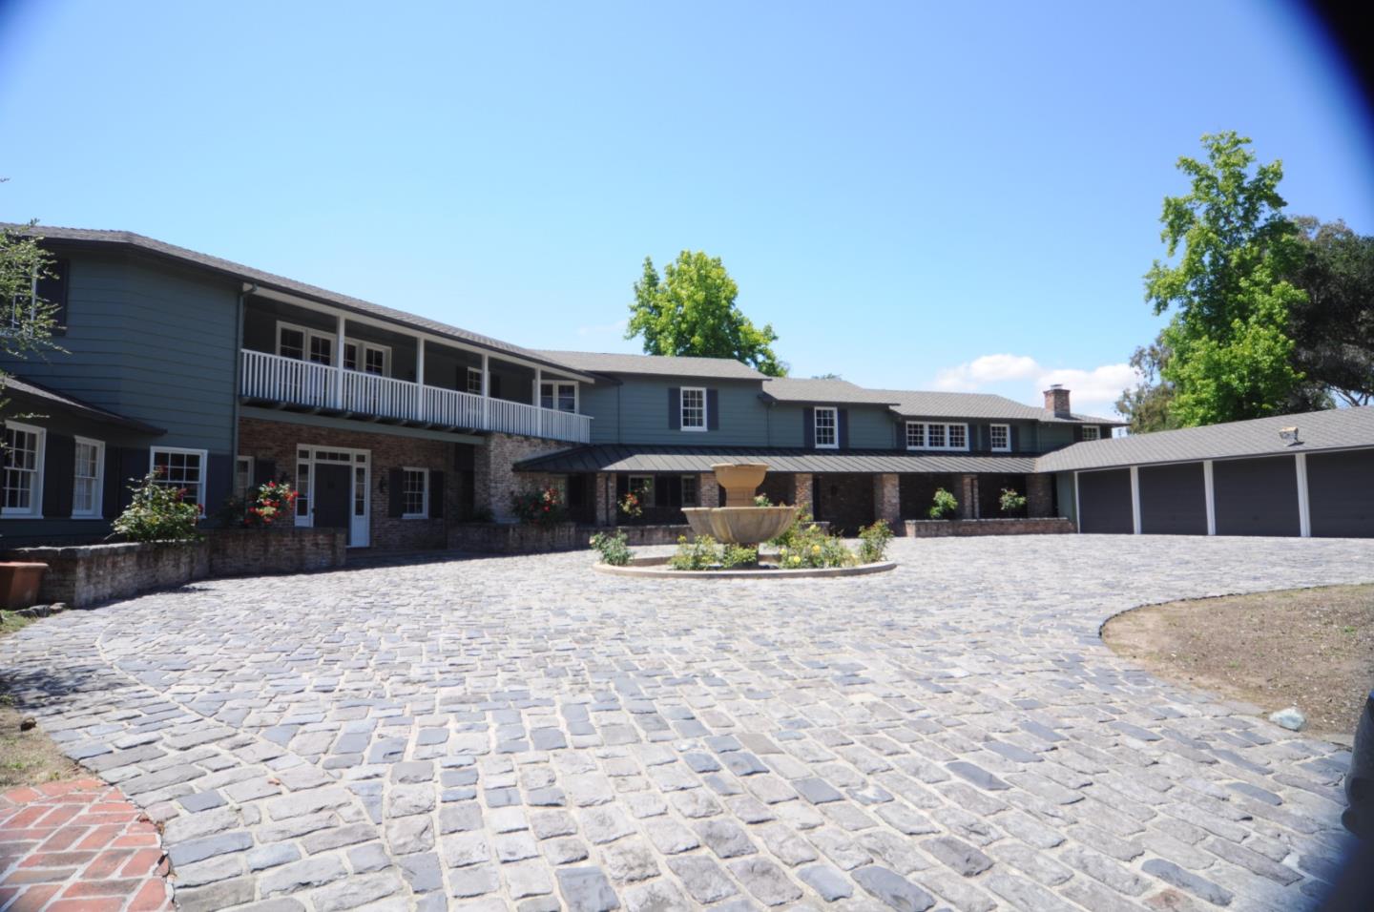
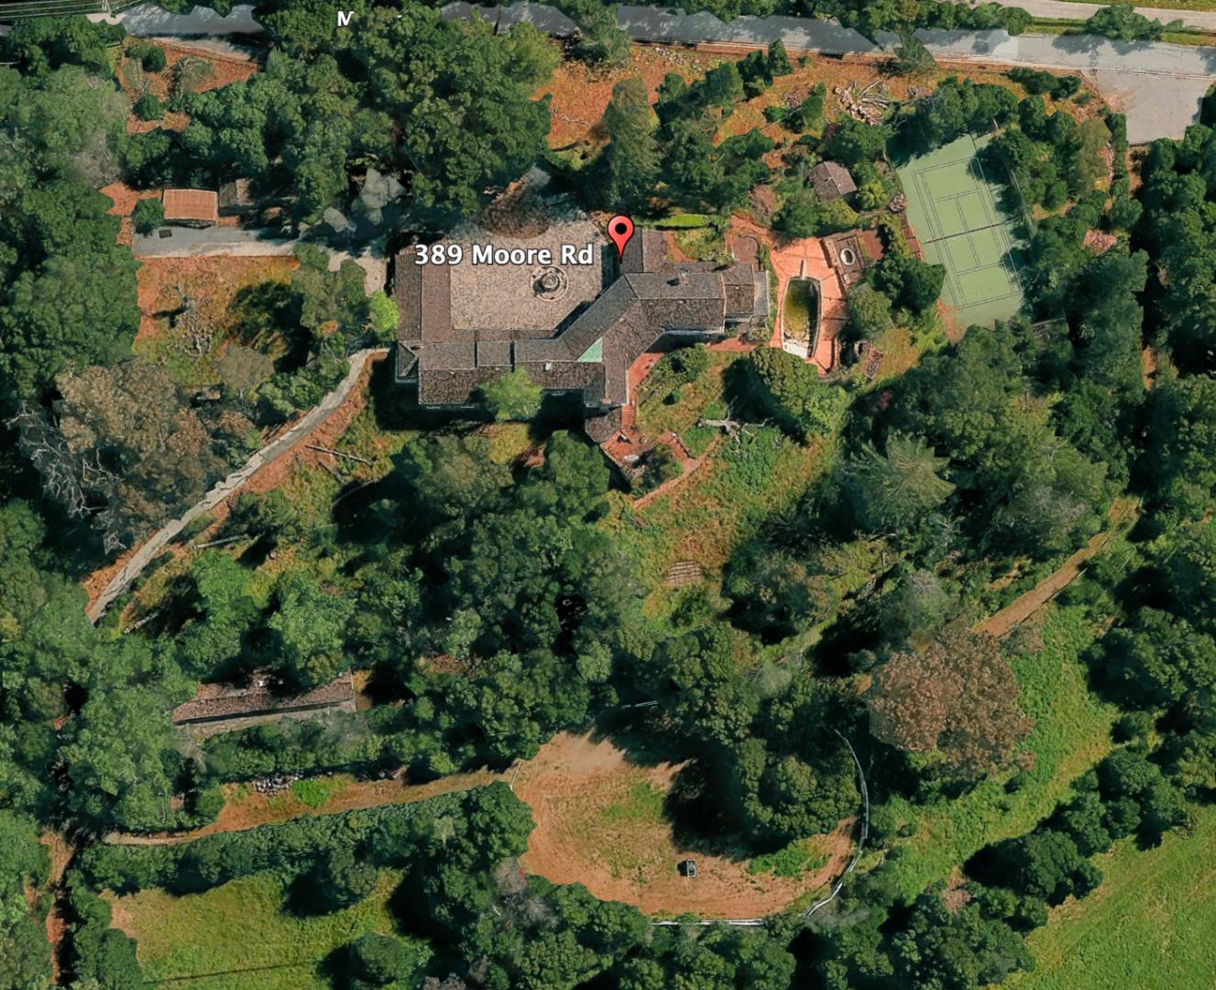
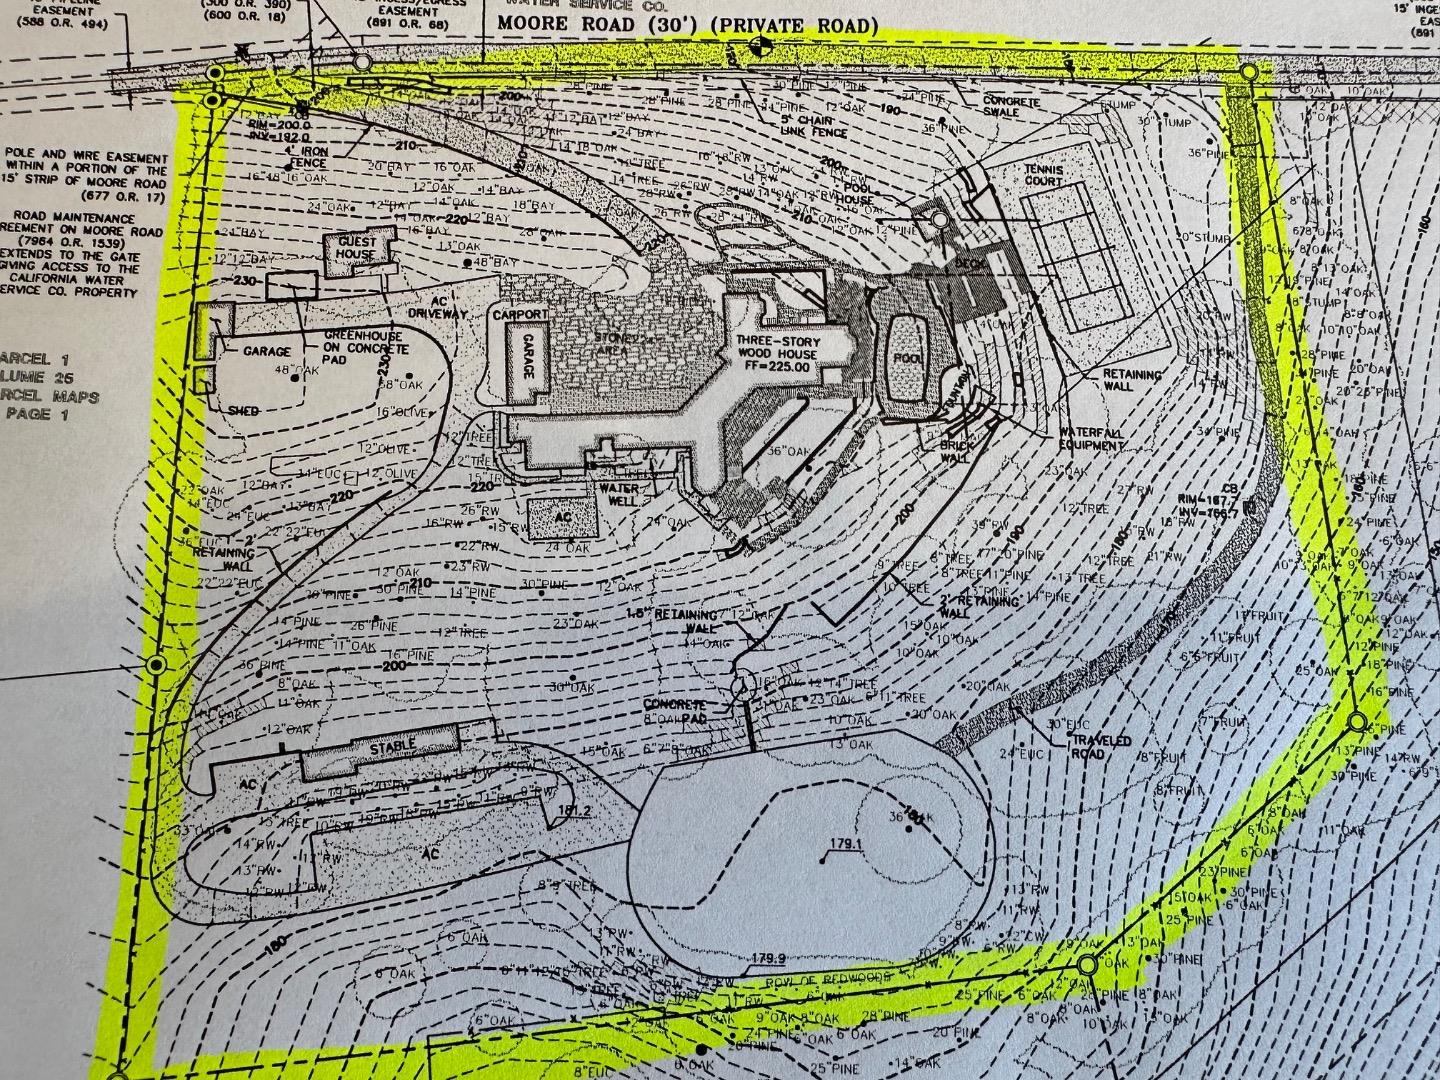
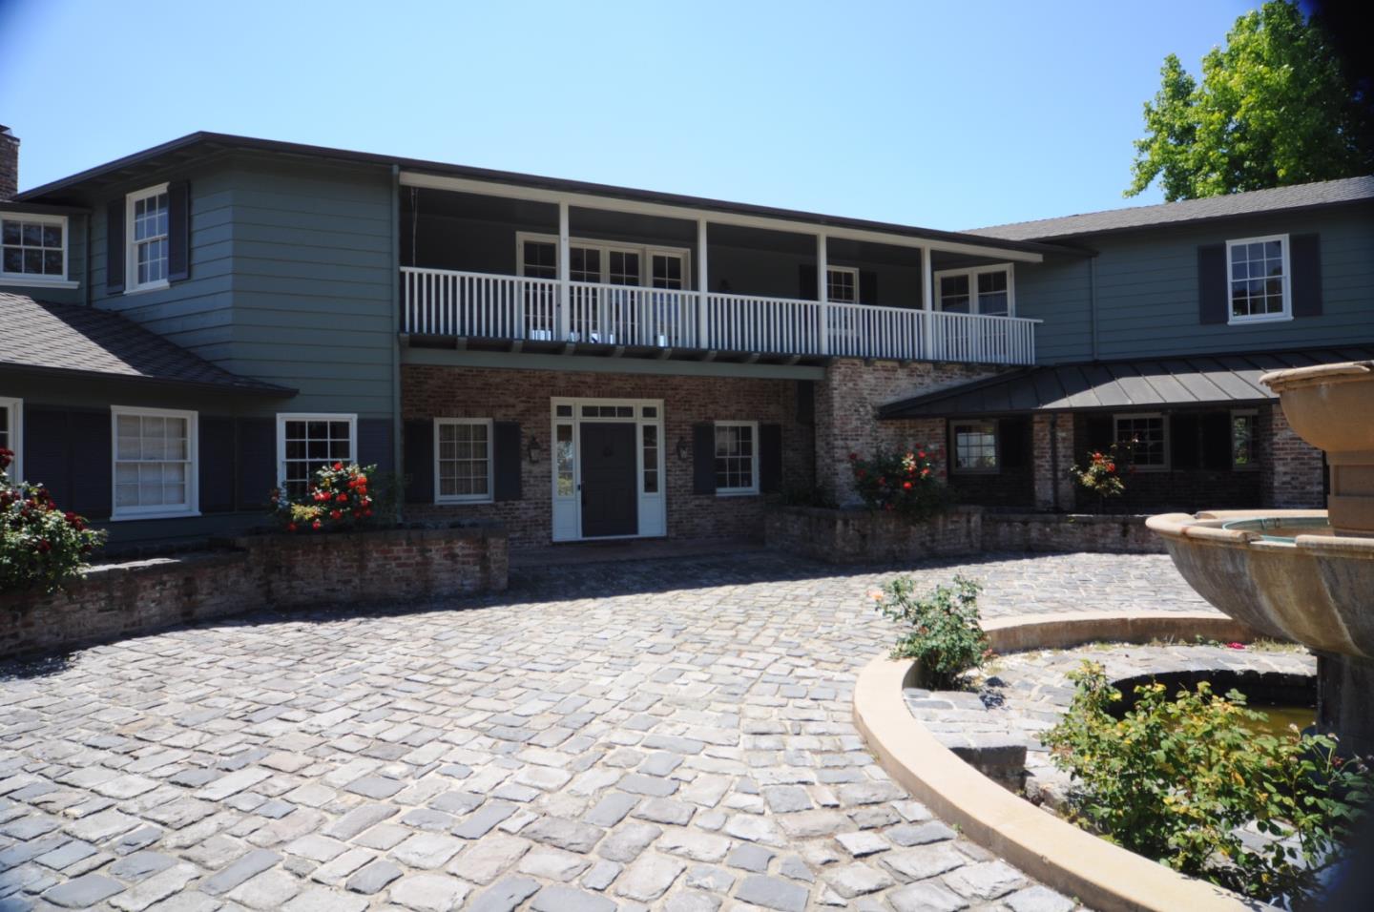
Spectacular Monterey Colonial home on 6+ private acres. Long gated driveway & large motor court. Estate shows tremendous character and beauty. Improvements include a stunning primary bath, a complete new roof & gutters & Exterior paint 2025. 3 expansive levels with grand public rooms, large eat-in kitchen, English Pub bar, recreation/media room and fitness room with sauna, wine room for approx. 1,000 bottles. Seven large bedrooms, including two primary suites, a full two bedroom attached apartment, a separate 1 bedroom guest house privately located on the grounds with a separate 2 car garage and parking. Additionally, attached 4 car garage, large swim pool, tennis court and Stable for 5 horses & riding arena, Hay storage, wash rack, multiple areas for parking trailers. Beautiful Western & Southern hills views. Award winning Las Lomitas Elementary Schools K-8. Nearby to town center, easy commute to SF or Silicon Valley. Main house 3 level total13,590 sf per Relist county records, 5,560 sf main level , 4,300 sf 2nd level, 3,730 sf lower level includes home theater, wine room, workout/ sauna. Buyer to verify sq. footages. Additionally are a guest house, extra 2 car garage, shop area & Horse stable. Corral & stable have separate driveway. Easy to show.
Listing Snapshot
Inside Area (SqFt)
11,130 sqft
Recent Activity
| 6 hours ago | | Listing updated with changes from the MLS® |
| 4 months ago | | Listing first seen on site |
General Features
Cross Street
Woodside Road
Direction Faces
Northeast
Foundation
Concrete Perimeter
Parking
AttachedCarportElectric GateDetachedGarage Door OpenerGuestOff SiteOversized
Property Sub Type
Single Family Residence
Security
Security GateSecured Garage/Parking
Utilities
Natural Gas AvailableCable Available
Interior Features
Appliances
RefrigeratorGas CooktopRange HoodRange
Electric
220 Volts in Kitchen
Fireplace Features
Living RoomWood BurningOtherMaster Bedroom
Flooring
CarpetHardwoodTile
Heating
Natural GasBaseboard
Interior
Wet BarPantryWalk-In Closet(s)Double Vanity
Laundry Features
Laundry RoomInside
Window Features
Bay Window(s)
Exterior Features
Construction Details
Shingle SidingBrick
Exterior
BalconyTennis Court(s)
Lot Features
ViewsBack Yard
Roof
CompositionMetalShingle
View
City LightsMountain(s)ForestPark/Greenbelt
Waterview
City LightsMountain(s)ForestPark/Greenbelt
Windows/Doors
Bay Window(s)
Community Features
School District
Sequoia Union High
Horse Property
ArenaHay StorageTrailer StorageWash RackStable(s)
Schools
School DistrictSequoia Union High
Listed by of Steve Lessard of Compass (650) 704-5308

The data relating to real estate for sale on this display comes in part from the Internet Data Exchange program of the MLSListings™ MLS system. Real estate listings held by brokerage firms other than eXp Realty are marked with the Internet Data Exchange icon and detailed information about them includes the names of the listing brokers and listing agents. IDX information is provided exclusively for personal, non-commercial use, and may not be used for any purpose other than to identify prospective properties consumers may be interested in purchasing. Information is deemed reliable but not guaranteed. Copyright 2026, MLS Listings, Inc..
Last checked: 2026-09-22 02:04 AM UTC
Source: Walkscore