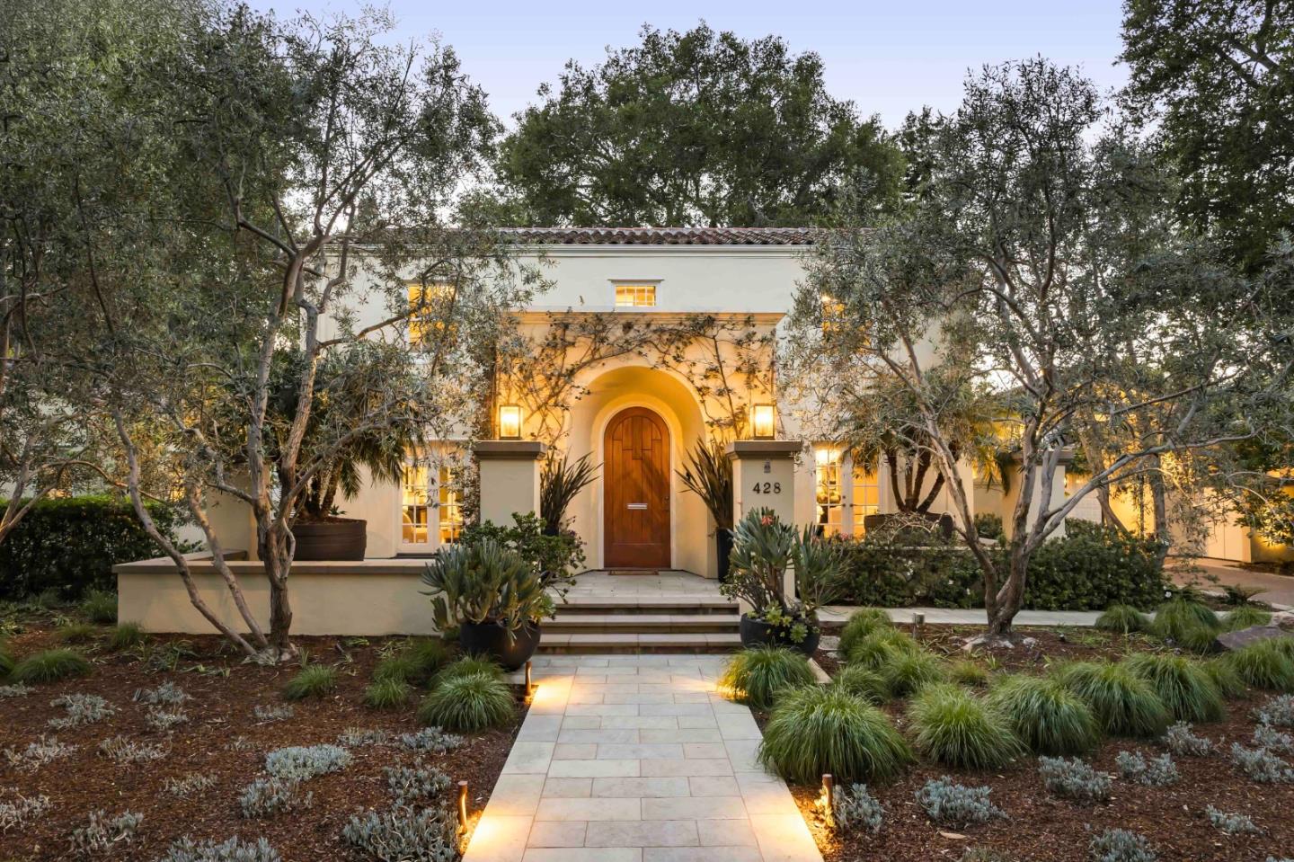
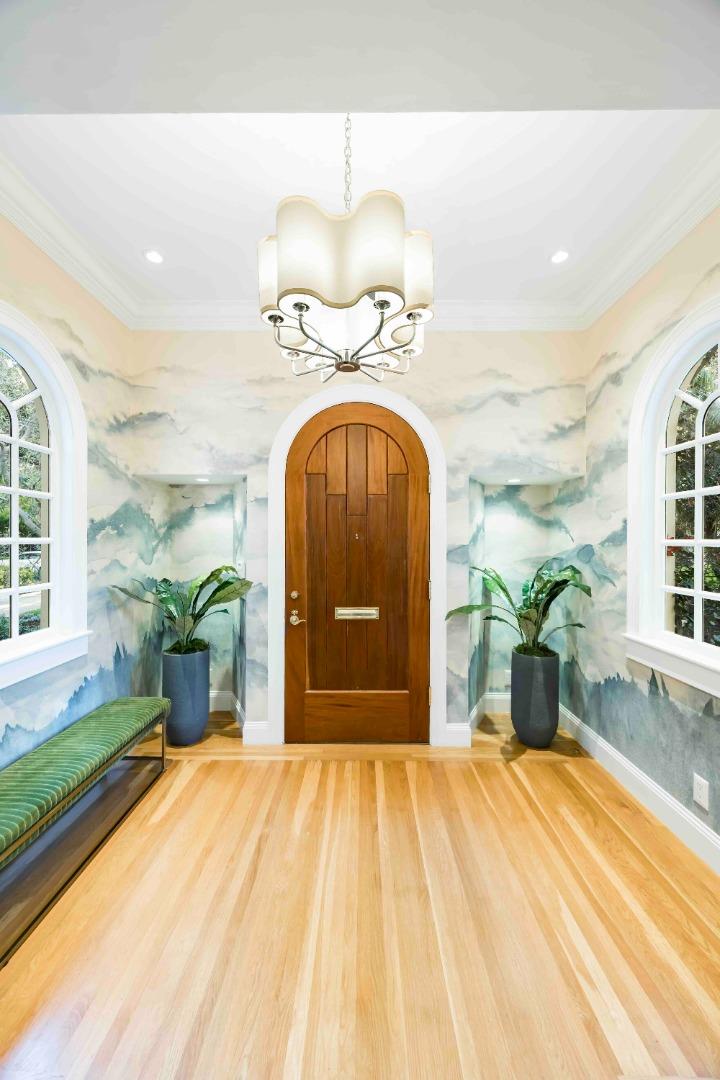
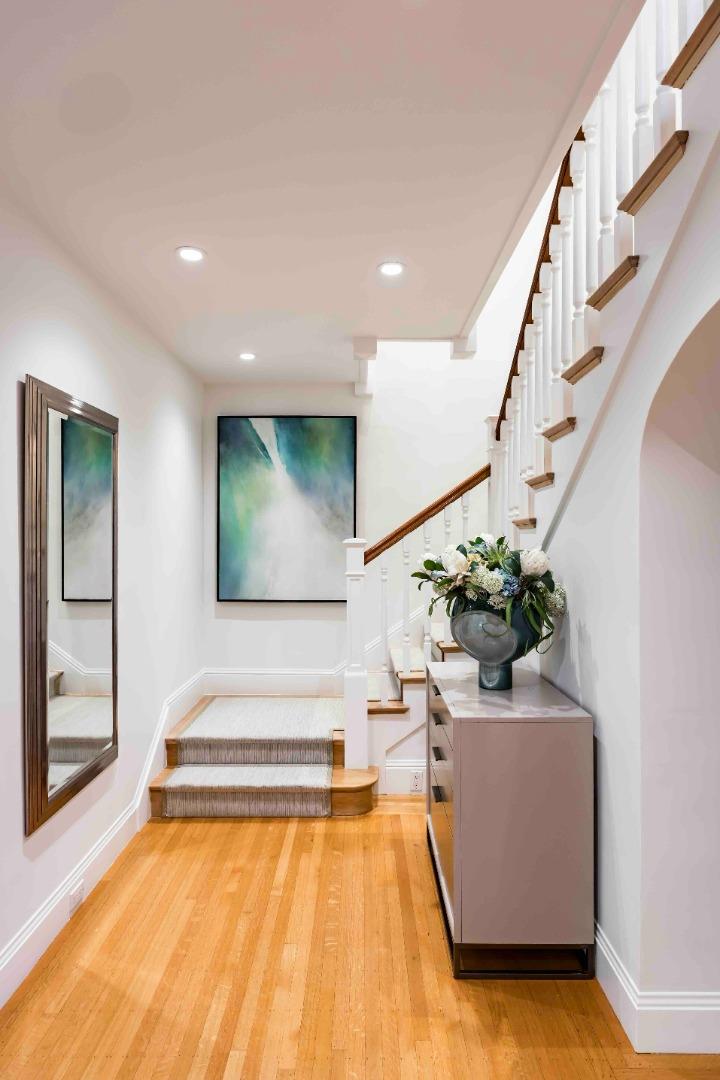
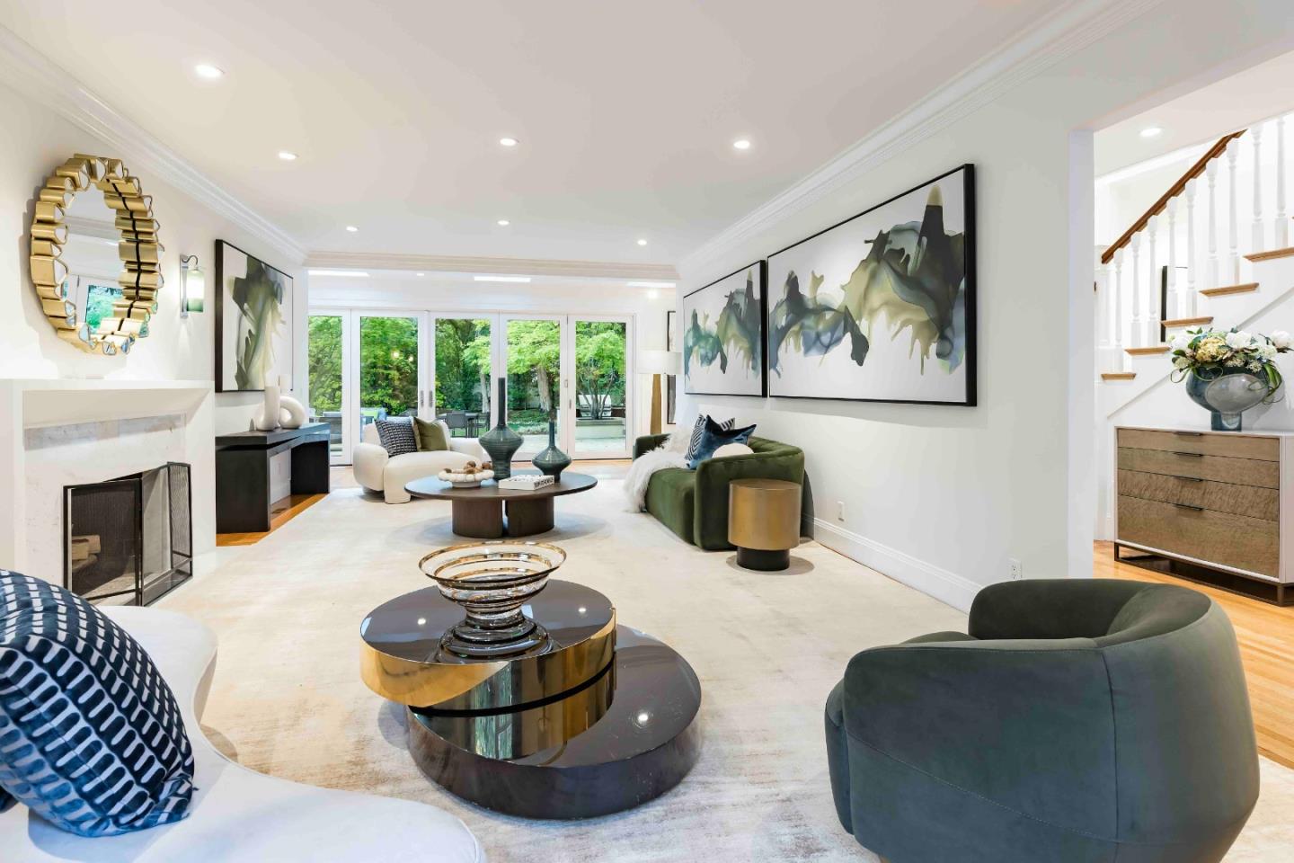
Set on a peaceful cul-de-sac in Crescent Park, this Spanish Colonial Revival estate blends timeless architecture with beautifully landscaped grounds. A graceful arched entry opens to a multi-level floorplan with hardwood floors, intricate millwork, and light-filled interiors. Formal living and dining rooms are ideal for entertaining, while the chef's kitchen with Sub-Zero and Thermador appliances flows into a spacious family room with a fireplace. The estate offers five bedrooms, including a guest suite, and a detached one-bedroom guest studio. The primary suite features a two-way fireplace, private office, and spa-like bath with bright, airy finishes. A wall of folding glass doors opens to the backyard with a pool, spa, deck, and sunken fire pit. Additional features include climate control, a 3-car garage, and a gated driveway, all moments from University Avenue, Stanford, parks, and top schools.
Family RoomGas StarterInsertLiving RoomWood BurningMaster Bedroom
Fireplaces
3
Flooring
CarpetHardwoodStoneTile
Heating
Fireplace InsertForced AirNatural GasCentral
Interior
Breakfast BarEat-in KitchenMaster DownstairsWalk-In Closet(s)Central VacuumHigh CeilingsBidetDouble VanityKitchen Island
Laundry Features
InsideSink
Spa
Yes
Window Features
Skylight(s)
Save
Ask
Tour
Hide
Share
Exterior Features
Construction Details
Stucco
Exterior
Fire Pit
Fencing
FencedGate
Lot Features
PrivateBack Yard
Other Structures
Gazebo
Pool Features
Pool CoverIn Ground
Roof
Tile
Spa
Yes
View
Neighborhood
Waterview
Neighborhood
Windows/Doors
Skylight(s)
Community Features
Accessibility Features
Therapeutic WhirlpoolAccessible Hallway(s)
School District
Palo Alto Unified
Schools
School District
Palo Alto Unified
Elementary School
Addison Elementary
Middle School
Frank S. Greene Middle
High School
Palo Alto High
Listed by of DeLeon Team of Deleon Realty (650) 900-7000
The data relating to real estate for sale on this display comes in part from the Internet Data Exchange program of the MLSListings™ MLS system. Real estate listings held by brokerage firms other than eXp Realty are marked with the Internet Data Exchange icon and detailed information about them includes the names of the listing brokers and listing agents. IDX information is provided exclusively for personal, non-commercial use, and may not be used for any purpose other than to identify prospective properties consumers may be interested in purchasing. Information is deemed reliable but not guaranteed. Copyright 2026, MLS Listings, Inc..
Last checked: 2026-04-27 05:27 PM UTC
Neighborhood & Commute
Source: Walkscore
Disclosure: Community information and market data powered by Constellation Data Labs. Information is deemed reliable but not guaranteed.