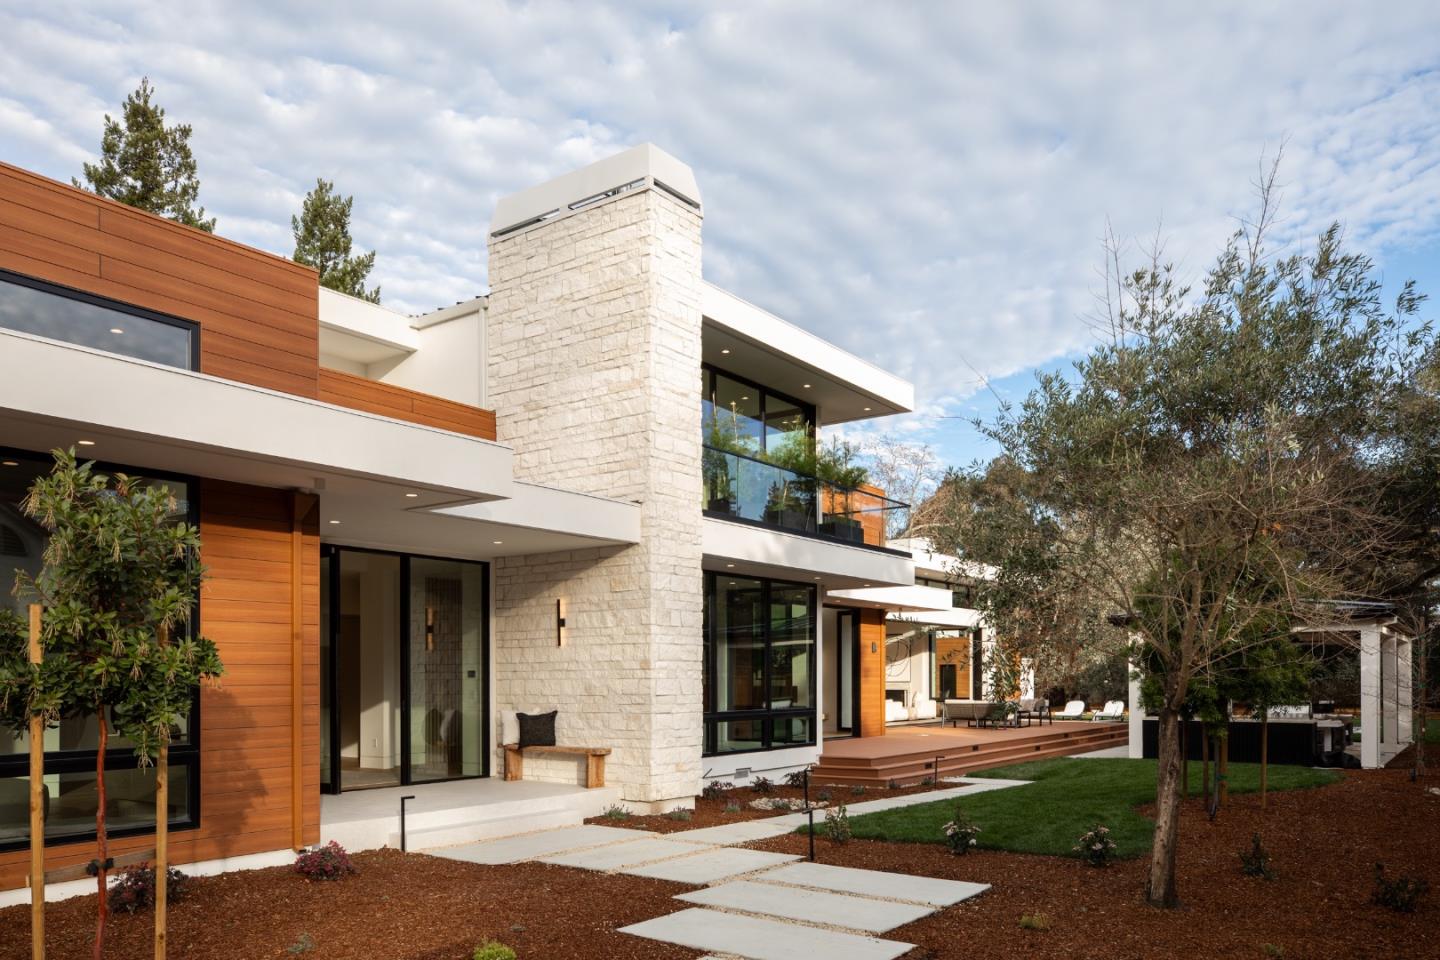

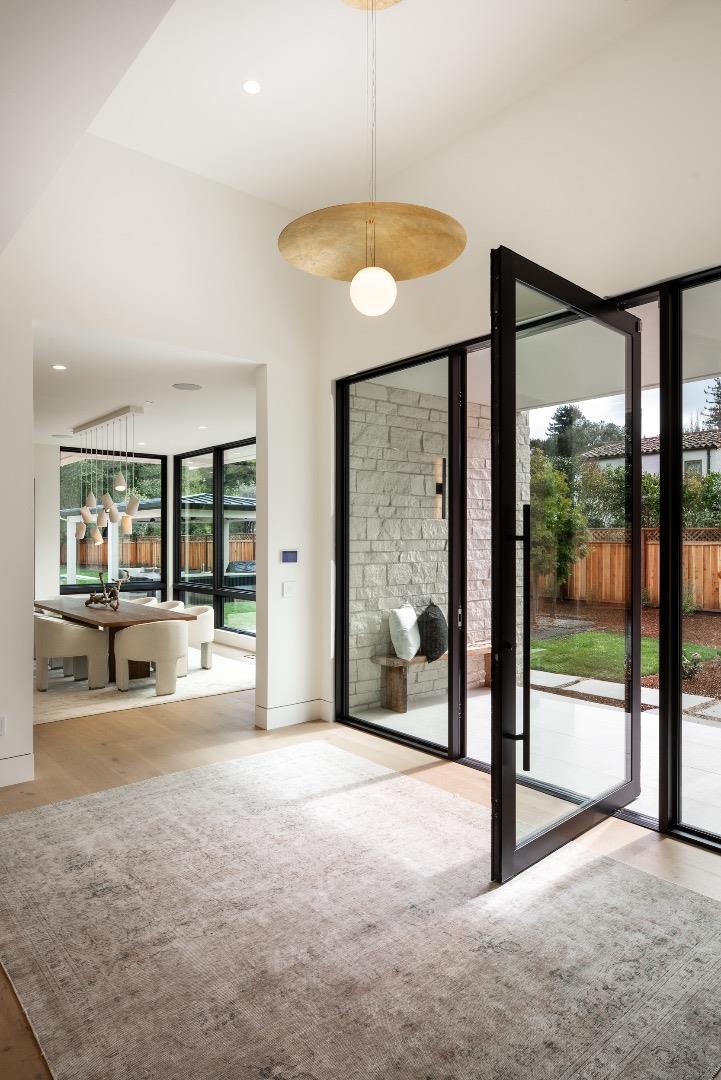
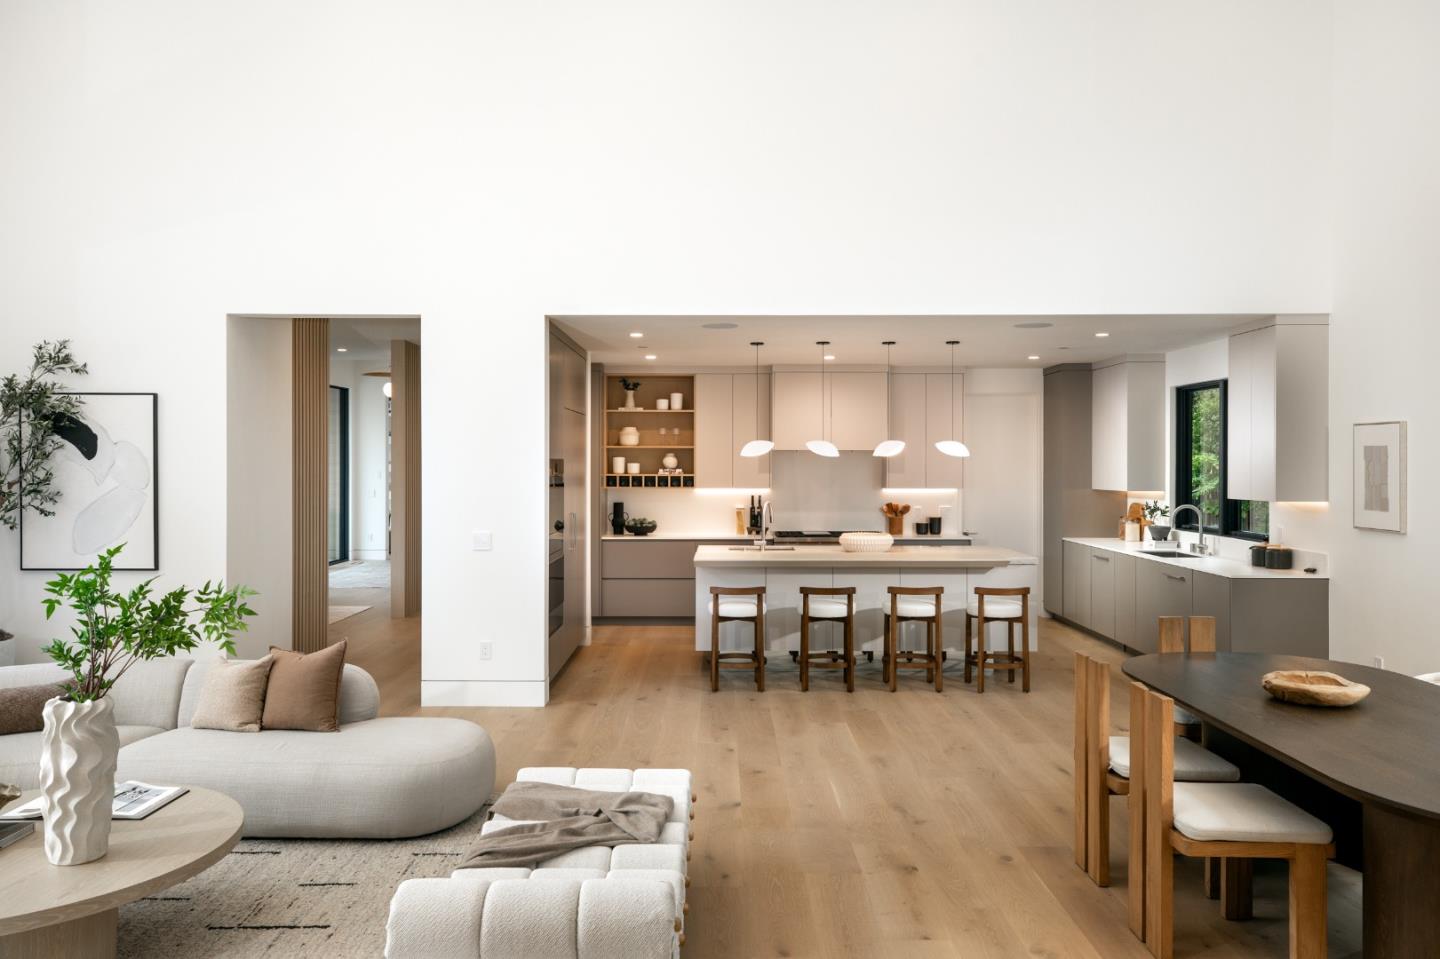
A modern masterpiece, striking high end new construction in highly sought after West Atherton location. Stunning modern design and exceptional craftsmanship define this just completed new home set on an expansive, resort like grounds of roughly one acre. Clean architectural lines, white oak floors & designer lighting create a sophisticated ambiance across two levels. Main home has 6 bedrooms, 6.5 baths, 2 offices, including flex gym space & ideal guest quarters. Formal living & dining rooms set the stage for refined entertaining,while the kitchen & family room unfold beneath soaring ceilings & retractable glass walls opening to rear grounds. Taj Mahal countertops, premium appliances & custom cabinetry anchor the chefs kitchen. A recreation and media room with wine cellar & wine bar extends seamlessly through a disappearing wall of glass to the pool, spa, & heated cabana with outdoor kitchen. Upstairs, a skylit lounge area gives way to the luxurious primary suite and three additional bedroom suites.A 5th bedroom upstairs can also be used as a gym or flexible space.Detached 2-bedroom guest house w/full kitchen adds exceptional versatility.Solar, home automation,attached 3-car garage with EV charging complete this extraordinary offering in this prime West Atherton setting.
Breakfast BarWalk-In Closet(s)High CeilingsKitchen Island
Laundry Features
Laundry Room
Save
Ask
Tour
Hide
Share
Exterior Features
Exterior
Outdoor KitchenBalcony
Fencing
FencedFull
Lot Features
Back Yard
Patio And Porch
Patio
Roof
Metal
Community Features
School District
Sequoia Union High
Schools
School District
Sequoia Union High
Elementary School
Unknown
Middle School
Unknown
High School
Unknown
Listed by of Zach Trailer of Compass (650) 906-8008
The data relating to real estate for sale on this display comes in part from the Internet Data Exchange program of the MLSListings™ MLS system. Real estate listings held by brokerage firms other than eXp Realty are marked with the Internet Data Exchange icon and detailed information about them includes the names of the listing brokers and listing agents. IDX information is provided exclusively for personal, non-commercial use, and may not be used for any purpose other than to identify prospective properties consumers may be interested in purchasing. Information is deemed reliable but not guaranteed. Copyright 2026, MLS Listings, Inc..
Last checked: 2026-04-27 05:32 PM UTC
Neighborhood & Commute
Source: Walkscore
Disclosure: Community information and market data powered by Constellation Data Labs. Information is deemed reliable but not guaranteed.