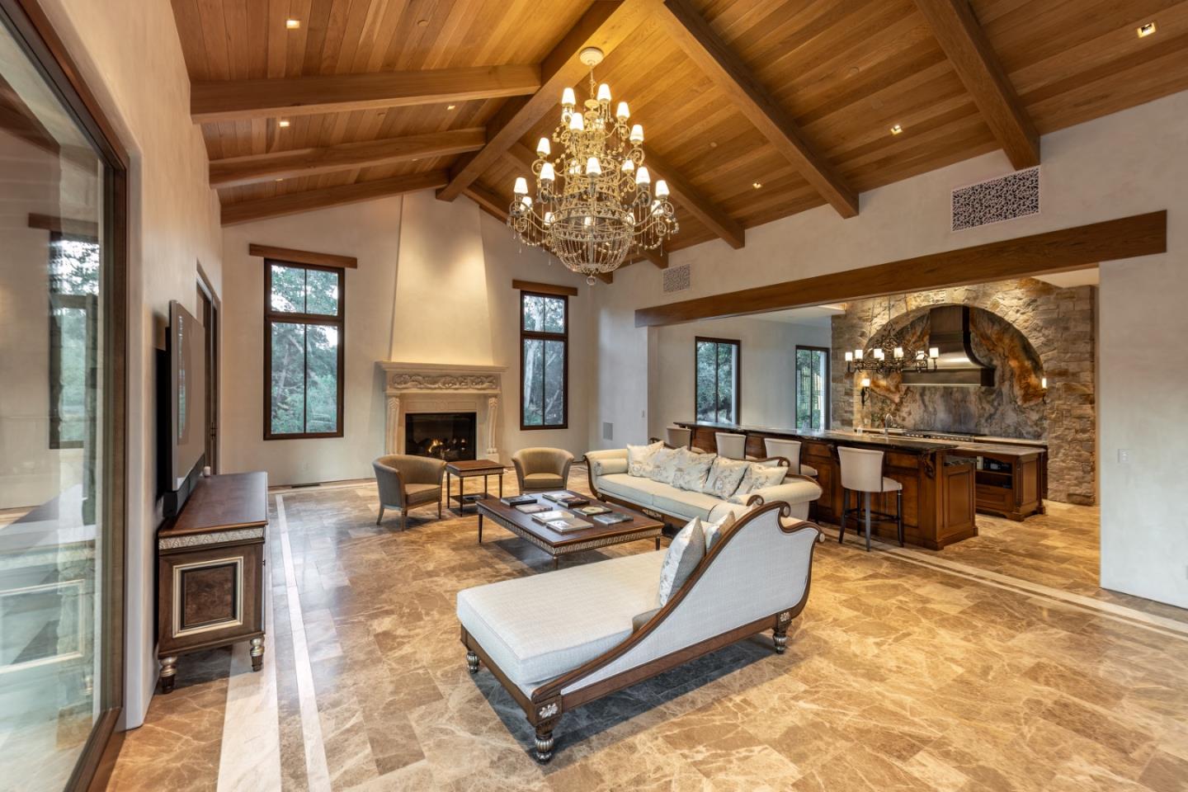
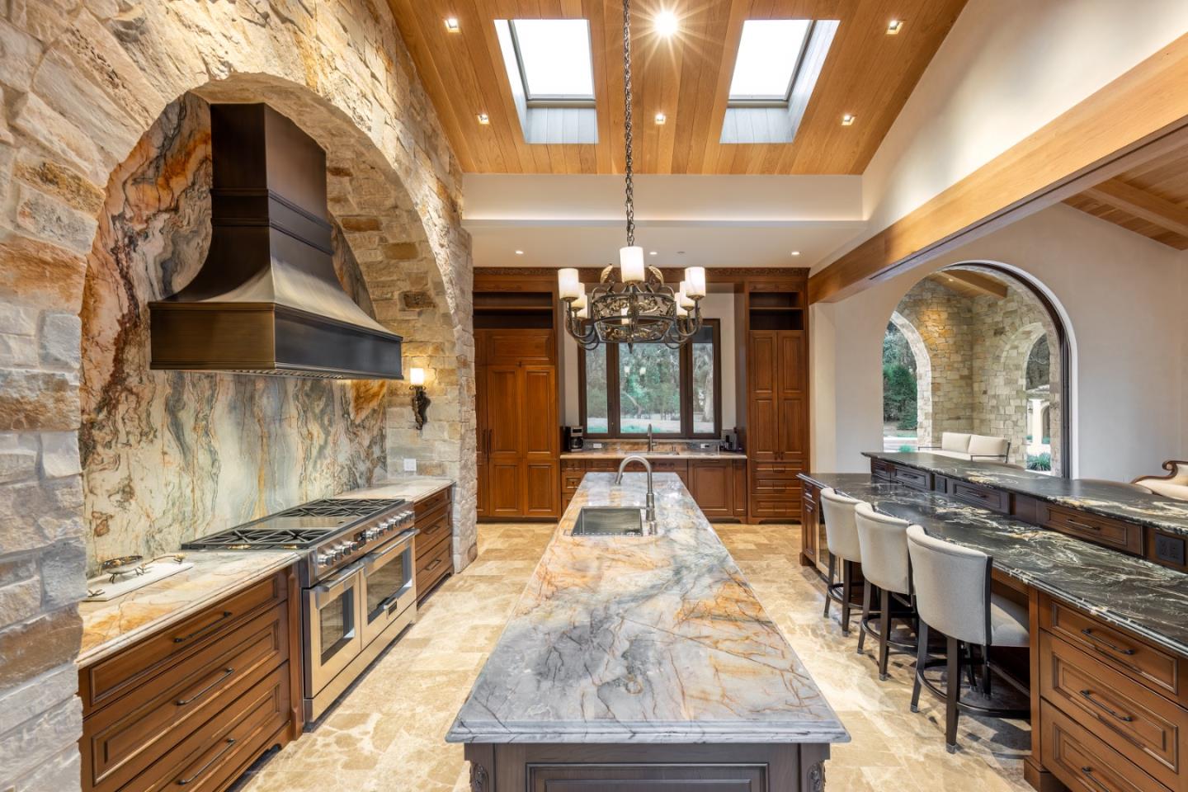
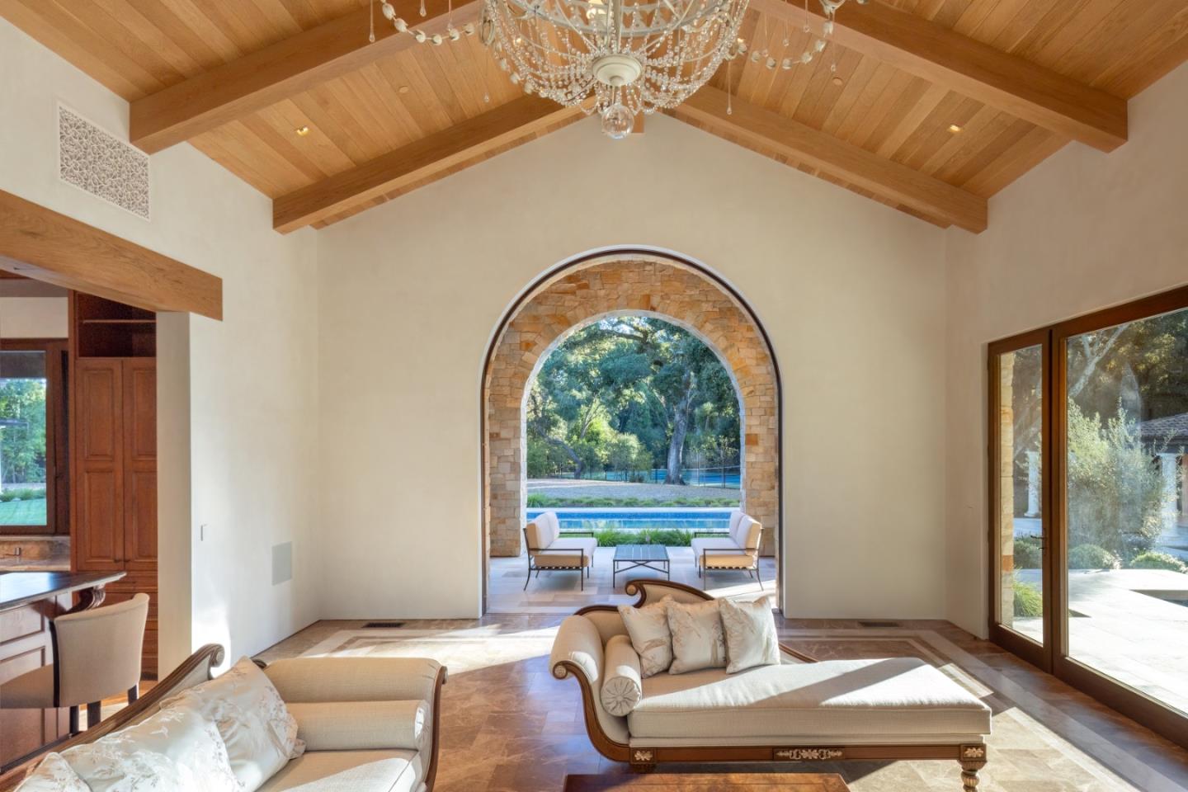
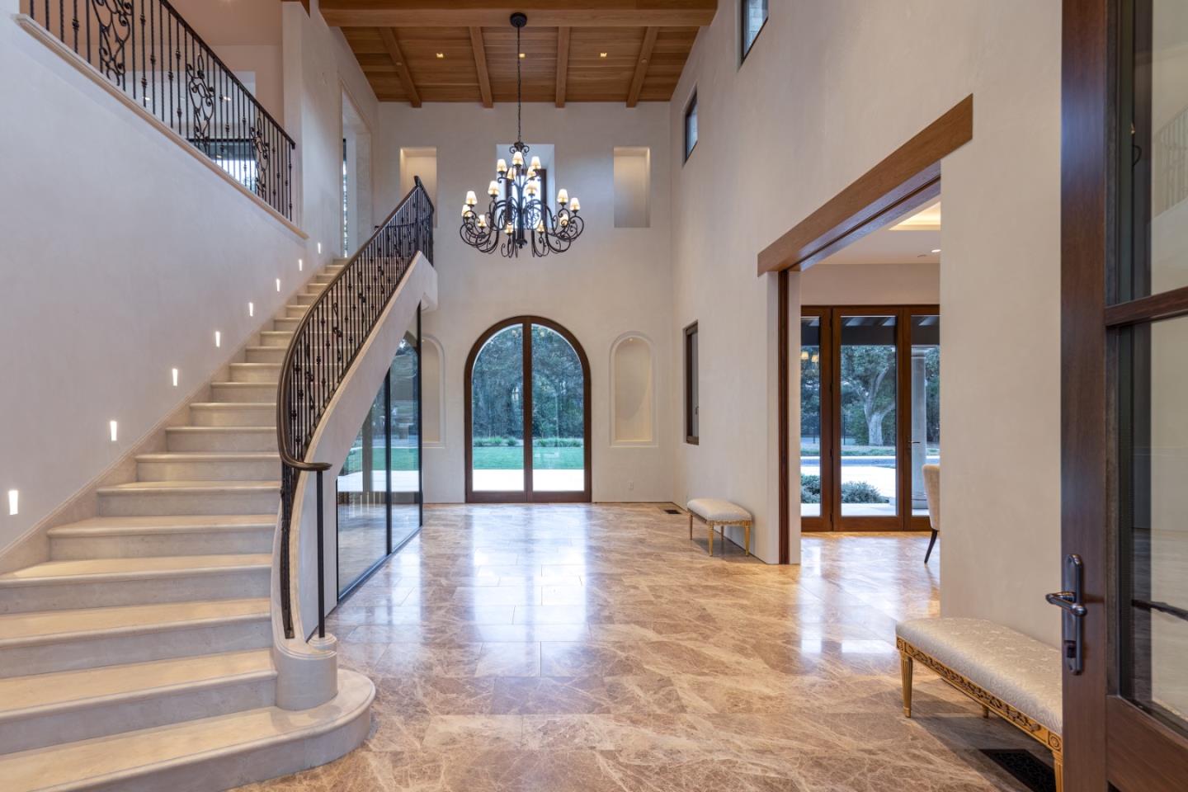
Completed in 2023 on Woodside's most premier central corridor, a Cul De Sac off Mountain Home Road. This 3 acre Tuscan inspired estate property is a masterpiece of design that blends the finest materials from around the globe. Breathtaking displays of quartzite evoke artful elegance, while floors of marble and French oak exude timeless sophistication. Every detail is crafted with precision- French oak cabinetry, ceilings, and trim, coupled with Venetian plastered walls in the grand public rooms, softly illuminated by chandeliers from Spain. Designed to perfection for today's lifestyle, the great room serves as the heart of the home, offering a magnificent kitchen with a seamless flow to the loggia and vast private grounds. Five bedroom suites, including both main and upper level primary suites, provide ultimate flexibility and privacy. The guest house mirrors the main residence's impeccable standards, complete with a full kitchen, bedroom, two baths, and sauna. The estate's grandeur extends outdoors with a wrap around loggia with fireplace, 60 foot pool and spa with canopy jets, fully fenced tennis court, expansive lawns and meadows. Located in one of the country's most exclusive Silicon Valley zip codes, nearby Venture Capital hub Sandhill Road, Stanford Univ. & Silicon Valley.
Listing Snapshot
Inside Area (SqFt)
7,500 sqft
Recent Activity
| a week ago | | Listing updated with changes from the MLS® |
| 2 weeks ago | | Listing first seen on site |
General Features
Cross Street
Mountain Home Road
Foundation
Concrete Perimeter
Parking
AttachedElectric GateGuest
Property Sub Type
Single Family Residence
Security
Smoke Detector(s)Closed Circuit Camera(s)Fire Sprinkler SystemSecurity GateFire AlarmSecured Garage/Parking
Utilities
Natural Gas AvailableCable Available
Interior Features
Appliances
DisposalDishwasherExhaust FanFreezerMicrowaveRefrigeratorGas CooktopBuilt-In Range
Fireplace Features
Family RoomOutsideMaster Bedroom
Heating
Forced AirNatural GasCentral
Interior
SaunaVaulted Ceiling(s)Walk-In Closet(s)High CeilingsBeamed CeilingsKitchen Island
Laundry Features
Laundry RoomInsideGas Dryer Hookup
Exterior Features
Construction Details
StoneStucco
Exterior
Outdoor KitchenTennis Court(s)
Lot Features
LevelPrivateBack Yard
Pool Features
Pool CoverPool/Spa ComboIn Ground
Community Features
School District
Sequoia Union High
Schools
School DistrictSequoia Union High
Listed by of Steve Lessard of Compass (650) 704-5308

The data relating to real estate for sale on this display comes in part from the Internet Data Exchange program of the MLSListings™ MLS system. Real estate listings held by brokerage firms other than eXp Realty are marked with the Internet Data Exchange icon and detailed information about them includes the names of the listing brokers and listing agents. IDX information is provided exclusively for personal, non-commercial use, and may not be used for any purpose other than to identify prospective properties consumers may be interested in purchasing. Information is deemed reliable but not guaranteed. Copyright 2026, MLS Listings, Inc..
Last checked: 2026-09-26 12:39 AM UTC
Source: Walkscore